Shop fixture
Planning A Plywood Workbench Top With CutList
A practical workflow for laminated tops, lower shelves, and shop fixtures using optimized panel layouts.

Research Lens
How can a personal builder use CutList to finish planning a plywood workbench top with cutlist with fewer mistakes?
The hobby workflow is strongest when the app is used as a planning checkpoint: define the project, enter accurate stock and parts, generate a visual layout, then use cost, waste, grain, kerf, PDF export, project history, and offline access to control the real cutting session.
Decision Metrics
Label Laminated Layers
A laminated top may need two or three identical panels. Use part names that make layer order clear so assembly does not depend on memory.
Compare Heavy And Light Versions
Material cost and waste tracking help you decide whether a thicker top, lower shelf, or extra side panel is worth another sheet.
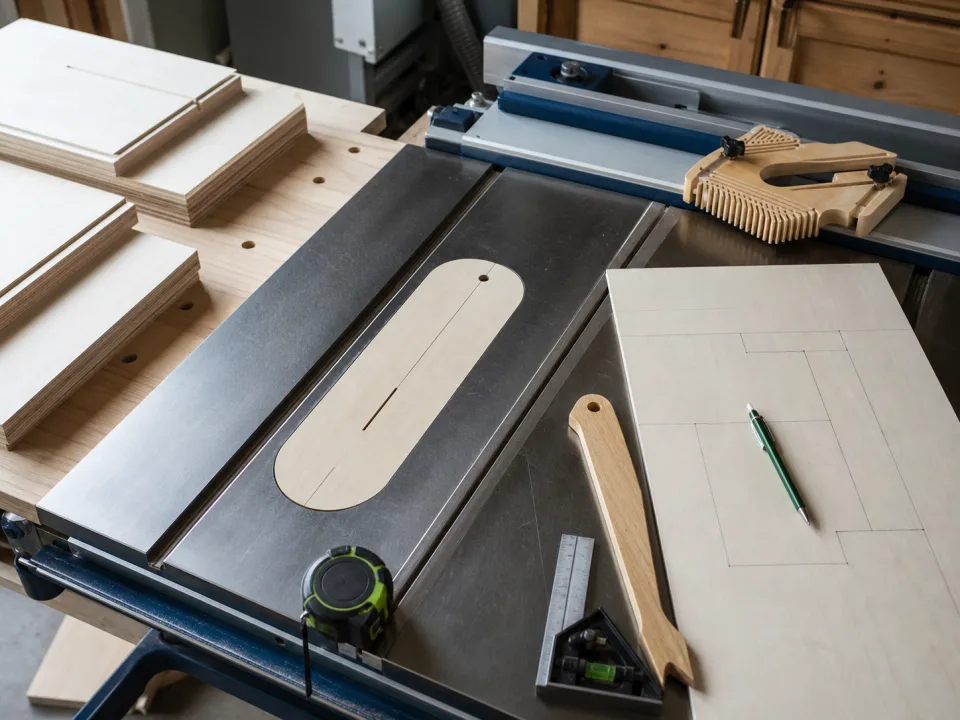
Set Kerf Early
Workbench panels are large, and small kerf errors can matter. Set blade kerf before generating the layout.
Keep The Plan Offline
CutList works offline, which is practical in garages and basement shops where connectivity is inconsistent.
Field Checklist
- Label top layers clearly.
- Compare sheet cost between versions.
- Set saw kerf before layout.
- Save the project for offline cutting.
Project Application
A builder is laminating plywood for a workbench top and needs a clean plan for top layers, stretchers, and utility shelves from sheet goods.
Two 72 x 30 inch top layers consume 4,320 square inches, almost a full 4 x 8 sheet before kerf. The remaining parts need a second sheet or a design adjustment.
The common mistake is pricing only the top surface and forgetting lower shelves, braces, and sacrificial strips.
Run the layout before buying material, then keep the final cut sequence in the CutList iPhone app.