Built-in project
Mudroom Bench And Cubby Planning For DIY Builders
How to organize repeated cubby panels, bench supports, and backs before cutting a built-in mudroom unit.
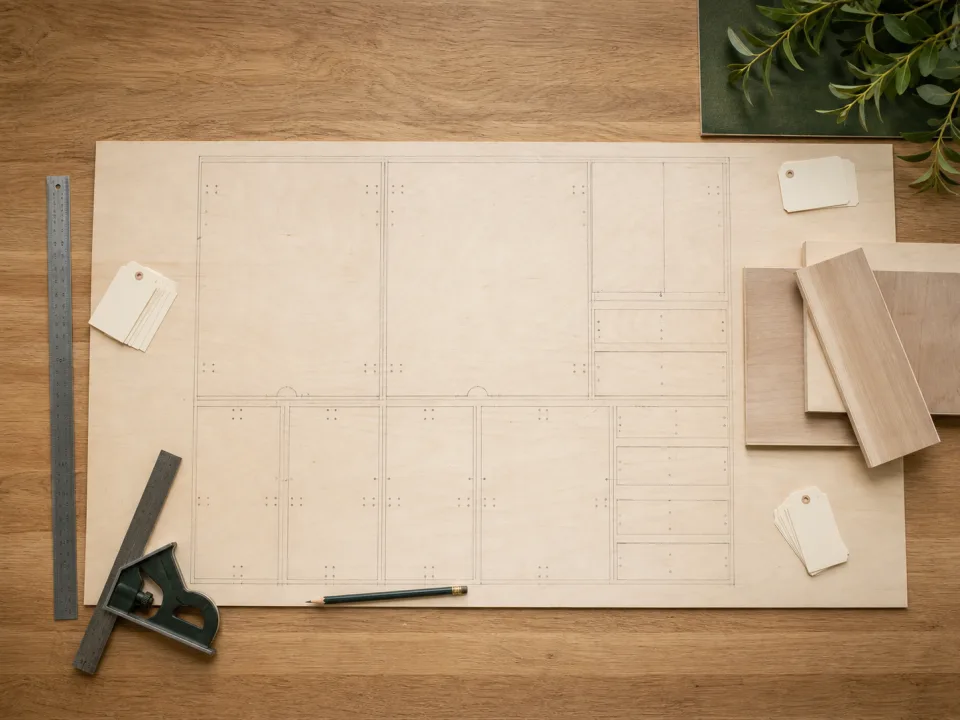
Research Lens
How can a personal builder use CutList to finish mudroom bench and cubby planning for diy builders with fewer mistakes?
The hobby workflow is strongest when the app is used as a planning checkpoint: define the project, enter accurate stock and parts, generate a visual layout, then use cost, waste, grain, kerf, PDF export, project history, and offline access to control the real cutting session.
Decision Metrics
Standardize Cubby Widths
Repeated cubbies cut faster and assemble cleaner when dimensions match. Use CutList to test a few widths and watch the sheet count.
Leave Installation Tolerance
Built-ins need scribe space and filler. Do not optimize panels exactly to a crooked wall unless you have already measured and planned the adjustment.
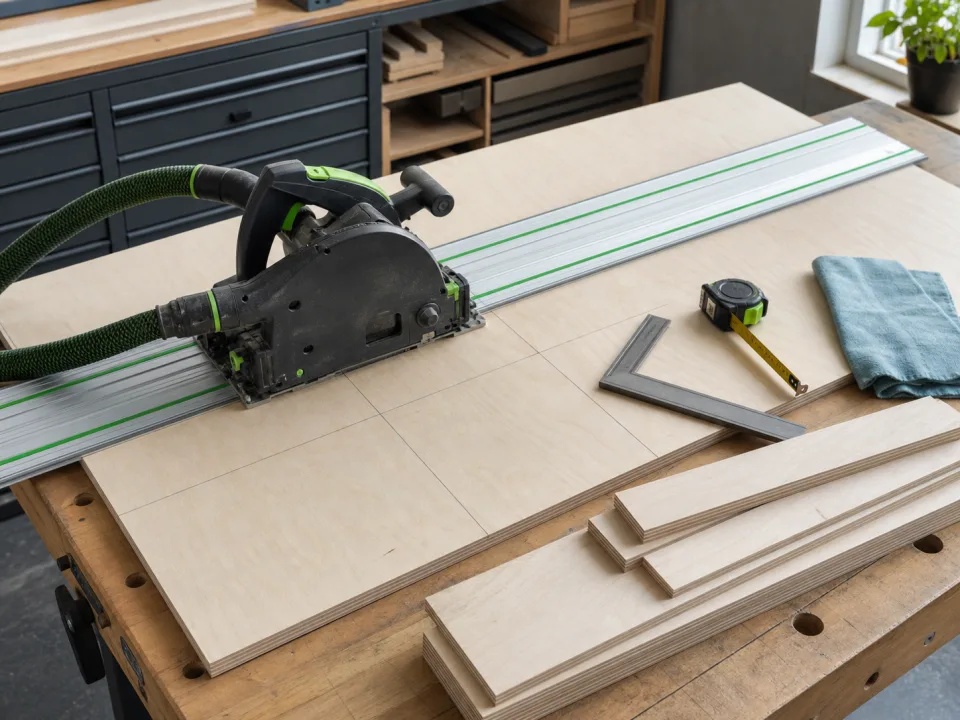
Lock Finished Ends
Visible end panels should keep grain or finish direction consistent. Use grain direction lock where appearance matters.
Share The Cut Sequence
If one person designs and another cuts, the PDF layout gives the project a shared reference instead of a text message full of dimensions.
Field Checklist
- Test cubby width against sheet count.
- Leave room for scribe/filler.
- Lock visible panels.
- Share the exported cut plan.