Cabinets
Box geometry, openings, hardware, and installation decisions for fitted cabinet work.
3 complete project playbooksNew · 18 outcome-first project paths
Project Playbooks connect an attractive finished goal to the work that makes it real: a private project brief, verified material groups, three decision challenges, six observable phases, risks, variations, linked templates and examples, and a downloadable record.
Find a build path
Filter by project family, difficulty, or work-session band. Random Pick chooses only from the playbooks still visible.
Showing all 18 project playbooks.
Progress stays in this browser only. No account is required; this feature does not send your brief or progress.
Continue privately
This area reads only the versioned local progress created by Project Playbooks. Clearing browser storage removes it; WoodCutTool does not use an account or upload the project brief.
No saved playbook yet. Start any project below and this area will offer a private resume shortcut.
Six distinct project families
Each category has three playbooks rather than a long list of thin variants. The pages differ by footprint, audience, material pressure, decisions, sequence, risks, and finish line.
Box geometry, openings, hardware, and installation decisions for fitted cabinet work.
3 complete project playbooksLoad-aware shelves, benches, and closet systems that fit their contents and installation surface.
3 complete project playbooksFreestanding plywood furniture with deliberate proportions, joinery, edge treatment, and finish.
3 complete project playbooksMobile and fixed workshop builds planned around machines, material flow, dust collection, and safe support.
3 complete project playbooksCompact projects shaped by delivery paths, folding clearances, rented walls, and reversible installation.
3 complete project playbooksDrainage-first outdoor builds with durable materials, protected edges, and replaceable wear parts.
3 complete project playbooksComplete catalog
Every card opens an independent six-phase workflow with a printable page, static project CSV, dynamic progress CSV, and links to existing WoodCutTool resources.
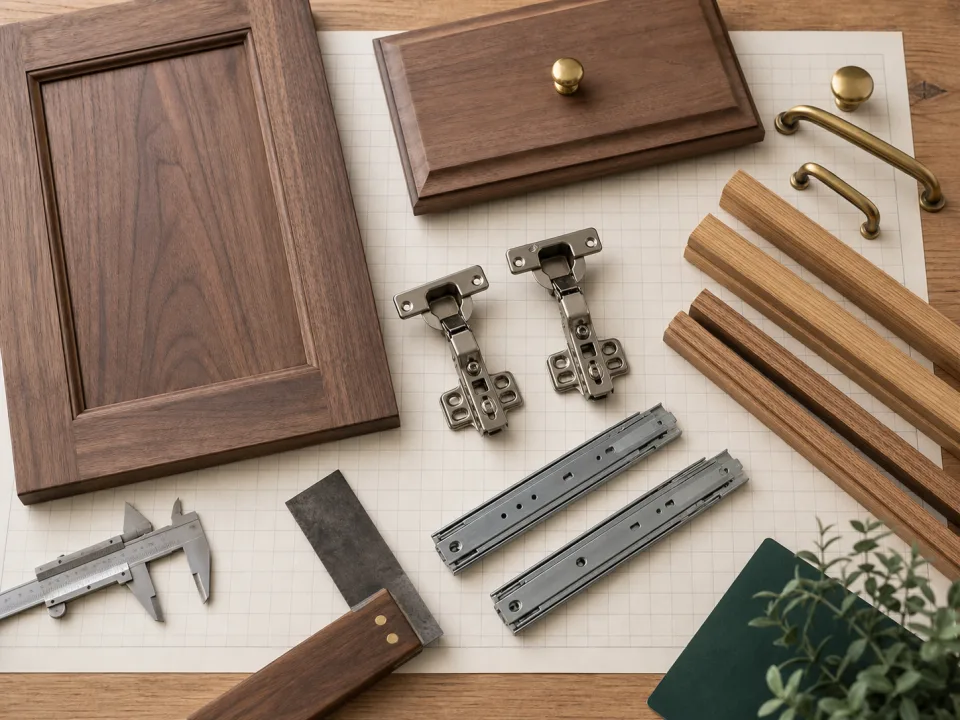
Turn a field-checked opening into a level base cabinet with a square box, usable drawer or door clearances, a serviceable toe kick, and a scribe plan for an imperfect floor and wall.
Finish with a cabinet that fits the smallest verified opening, carries its countertop load, and still leaves adjustment where the room is not square.Open the six-phase playbook →Plan a wall cabinet around attachment structure, ceiling and backsplash datums, door swing, shelf load, and a safe installation sequence rather than treating it as a base cabinet hung higher.
Finish with a square cabinet whose hanging method, clearances, and working height were verified before the loaded box reaches the wall.Open the six-phase playbook →Coordinate a vanity cabinet with the sink, faucet, drain, supply valves, wall condition, toe space, drawer clearances, and moisture-prone room before any opening is treated as standard.
Finish with a vanity that accepts the actual plumbing and top, keeps storage usable, and can be serviced without cutting structural cabinet parts on site.Open the six-phase playbook →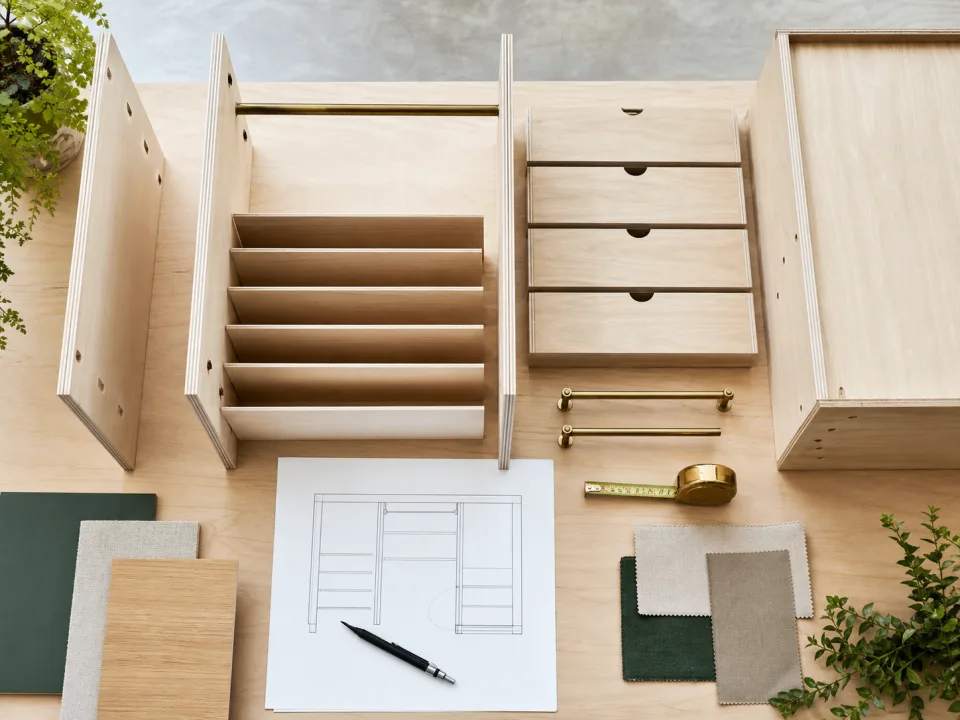
Design a floating shelf from the expected load, span, wall structure, hidden bracket geometry, wood movement or panel build-up, and a controlled slide-on installation path.
Finish with a shelf whose load path and installation clearances are visible in the plan even though the support disappears on the wall.Open the six-phase playbook →Balance seating load, lid safety, interior capacity, ventilation, floor contact, and wall or freestanding restraint in a bench people will sit on and children may operate.
Finish with a bench that feels stable as a seat, opens without trapping fingers, and stores the intended items without blocking hinges or ventilation.Open the six-phase playbook →Translate an irregular closet into a transportable, anchored tower with usable hanging zones, adjustable shelves, drawer clearances, and installation fillers that protect nearby doors and trim.
Finish with a closet tower that can enter the room, stand up under the ceiling, anchor securely, and give every shelf, rod, and drawer its promised clearance.Open the six-phase playbook →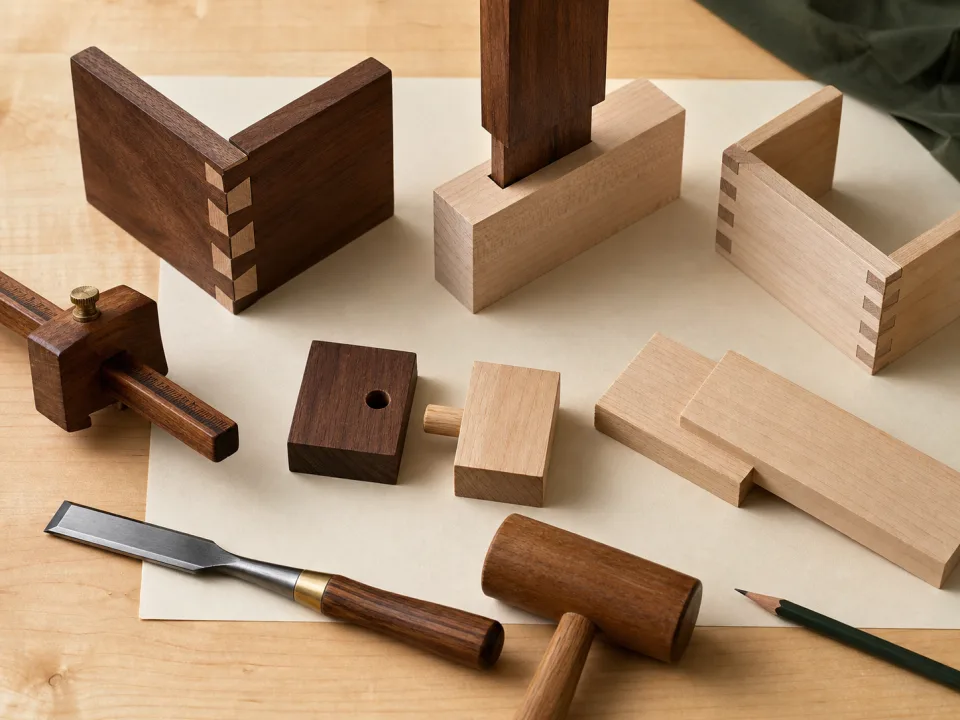
Shape a coffee table around real seating height, knee and walking clearance, top flatness, edge durability, base stiffness, and a finish that survives cups and daily contact.
Finish with a stable table whose proportions were tested in the room and whose top, base, and finish can handle everyday use without a hidden weak joint.Open the six-phase playbook →Coordinate mattress height, bed clearance, drawer hardware, charging cables, lamp stability, back access, and quiet nighttime use in one compact cabinet.
Finish with a nightstand that lands at the intended reach height, opens fully beside the bed, and routes power without sacrificing drawer travel or back stiffness.Open the six-phase playbook →Develop a plywood chair through a full-size seating mockup, grain-aware structural parts, repeatable joinery, rounded contact edges, and a first-article load test before anyone relies on it.
Finish with a chair whose comfort, joint geometry, material direction, and stability were physically tested rather than inferred from a small drawing.Open the six-phase playbook →Plan a mobile workbench around working height, machine or assembly loads, caster geometry, wheel brakes, floor transitions, clamp access, and a rigid frame that stays useful after it moves.
Finish with a bench that rolls through the real shop path, parks without rocking, and carries its declared work without relying on caster locks as structure.Open the six-phase playbook →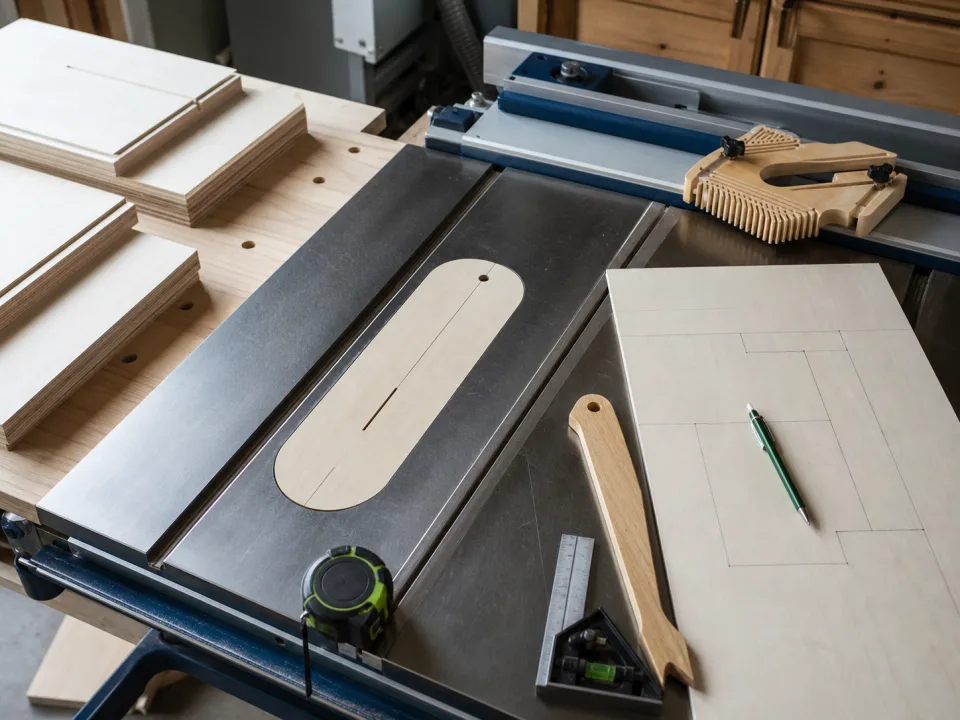
Build a miter-saw station from the exact machine's table height, full bevel and miter envelope, fence alignment, dust path, stock support, service access, and safe offcut behavior.
Finish with a stand that keeps long stock coplanar, lets the saw use its full rated movement, and can be cleaned, adjusted, and unplugged without dismantling cabinetry.Open the six-phase playbook →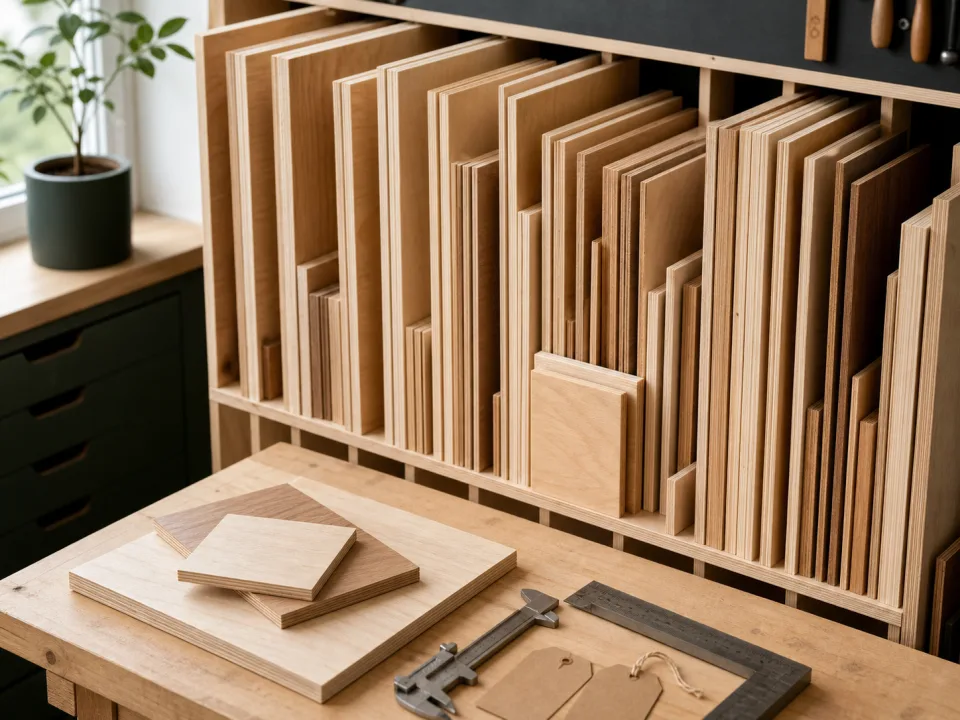
Size a sheet-goods cart from the heaviest inventory, narrowest shop route, panel loading angle, center of gravity, caster capacity, retained offcuts, and safe hand positions.
Finish with a cart that fits the real shop, holds full sheets and useful remnants without edge crush, and remains controllable while loading, parking, and turning.Open the six-phase playbook →Coordinate a folding desk with verified wall structure, seated ergonomics, hinge and support geometry, closed projection, cable movement, and a controlled opening path in a room that must change uses quickly.
Finish with a desk that opens level, supports its declared work, closes without trapping cables or fingers, and transfers load into known wall structure.Open the six-phase playbook →Fit useful seating and shoe storage into a tight entry without narrowing the required walking path, colliding with a door, trapping a radiator or vent, or creating a top-heavy climbable unit.
Finish with a shallow bench that welcomes a seated user, holds the measured shoes, clears the door and trim, and remains stable on the real entry floor.Open the six-phase playbook →
Design compact balcony seating around door thresholds, drainage, wind exposure, building rules, carried-in module size, lid control, moisture escape, and a clear emergency path.
Finish with a movable or permitted restrained bench that drains, dries, opens safely, and never consumes the balcony's required access or outlet path.Open the six-phase playbook →Build a planter around saturated soil load, drainage outlet, liner strategy, root volume, material exposure, floor staining, and replaceable feet rather than treating it as an indoor box with finish.
Finish with a planter that drains freely, protects vulnerable structure from direct wet-soil contact, and can be moved or repaired before water damage becomes hidden.Open the six-phase playbook →Plan a weather-exposed storage box around drainage, ventilation, lid wind loads, child-safe operation, raised floor contact, corrosion-compatible hardware, and contents that may enter wet.
Finish with a box that sheds rain, dries after wet use, controls its lid in wind, and lets owners inspect the places where water and hardware usually fail first.Open the six-phase playbook →Plan a raised bed around crop root depth, saturated soil pressure, drainage, irrigation, ergonomic reach, durable corner structure, safe paths, and replaceable ground-contact parts. The linked planter-box example is related outdoor panel evidence, not a complete raised-bed example.
Finish with a bed that gardeners can reach without stepping into soil, that drains without losing its mix, and whose sides and corners resist the declared wet-soil load.Open the six-phase playbook →Why this column is different
Templates provide likely project parts and constraints. Examples publish complete inputs, modeled layouts, and downloadable evidence. The One-Sheet Projects gallery helps builders discover a smaller plywood starting point by previewing the 43 examples that fit one modeled 4×8 sheet. Checklists decide whether work can proceed. Worksheets preserve field and shop records. Troubleshooting starts when an observed result disagrees with the plan. A Project Playbook gives those resources an outcome-first order so a person can see where to start, what to decide, what evidence to keep, and what “finished” means.
The playbook deliberately does not invent universal dimensions or approvals. It keeps project-specific values blank, names the decisions that change downstream work, and sends calculation or release questions to the appropriate tool or resource. That makes it useful as a planning companion without turning a generic article into an unsafe construction drawing.
Before choosing a project
A template helps identify likely parts. A project playbook connects the brief, material choices, decisions, six work phases, release evidence, risks, and finish line so a builder can organize the complete workflow.
No. Every playbook is a planning workflow. Project dimensions, joinery, hardware, loads, structure, installation, product instructions, and local requirements still need project-specific verification and approval.
No account is required. Search, filters, progress, decisions, and brief entries run in the browser. Saved progress uses local browser storage when available and is not uploaded by this page.
Yes. Each detail page provides a print action, a static blank project-playbook.csv, and a browser-generated progress CSV containing the brief, phase status, and decision choices.