One-sheet build
Planning A One-Sheet Bookcase With CutList
How a DIY woodworker can test whether a small bookcase fits into one plywood sheet before cutting anything.
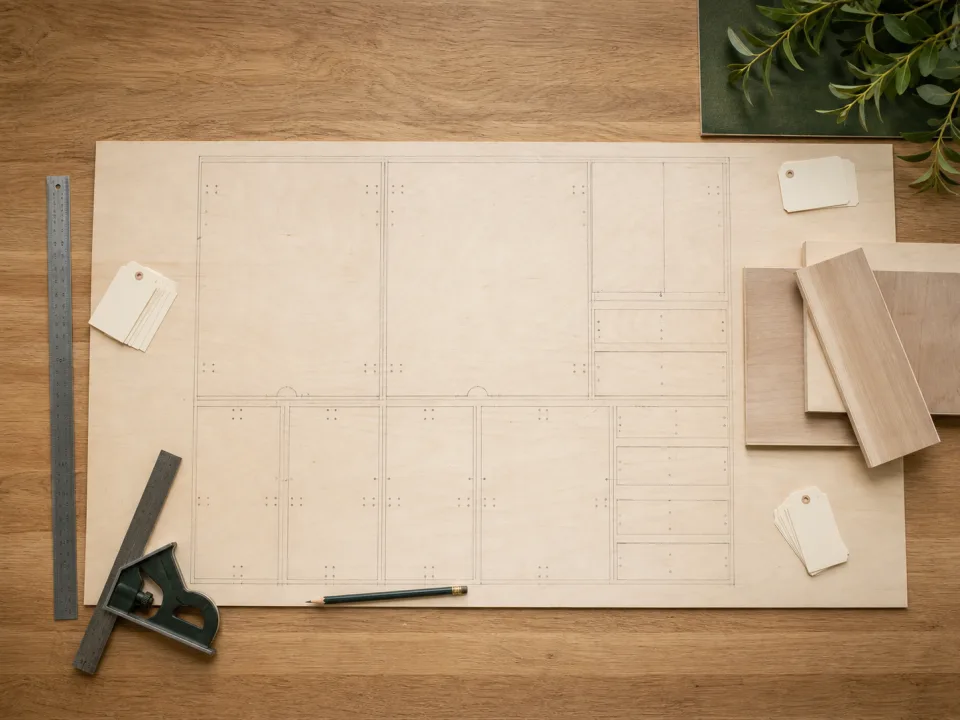
Research Lens
How can a personal builder use CutList to finish planning a one-sheet bookcase with cutlist with fewer mistakes?
The hobby workflow is strongest when the app is used as a planning checkpoint: define the project, enter accurate stock and parts, generate a visual layout, then use cost, waste, grain, kerf, PDF export, project history, and offline access to control the real cutting session.
Decision Metrics
Treat One Sheet As A Design Constraint
Enter the real sheet size, saw kerf, and any trim allowance before entering the bookcase parts. The optimizer can only answer the one-sheet question if the stock setup is honest.
Use The Layout As Feedback
If the optimized layout creates narrow fragile strips or needs a second sheet, adjust depth, shelf count, or back-panel strategy before buying material.
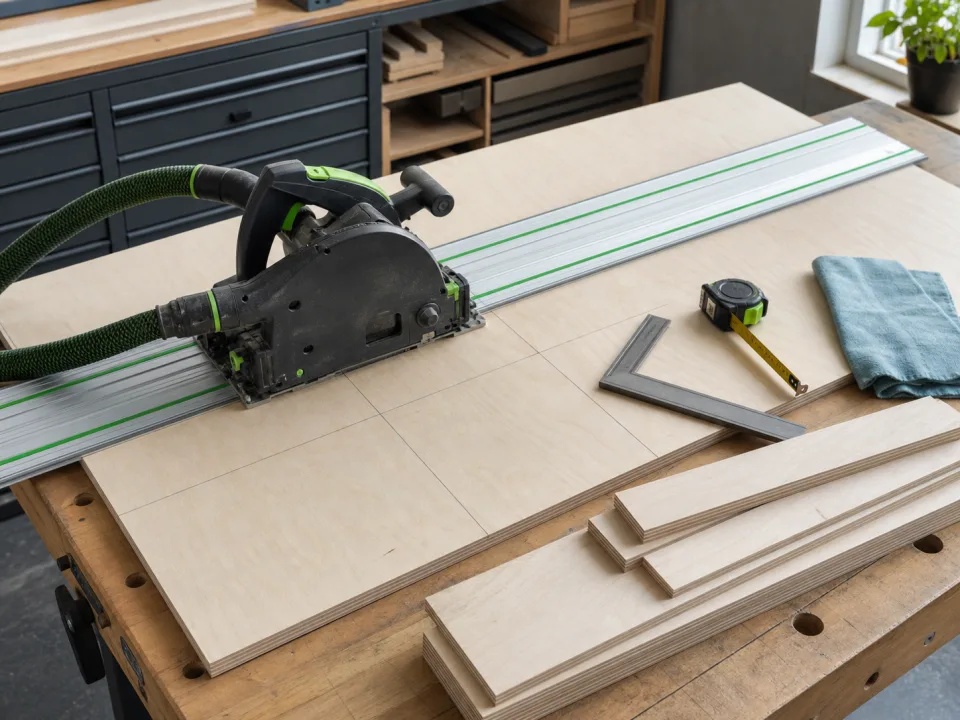
Protect Visible Grain
A bookcase has visible sides and shelves. Use grain direction lock for parts where appearance matters, even if that costs a little material.
Save The Variant
Project history is useful for hobby furniture. Duplicate the one-sheet version later to create a taller, wider, or deeper design without rebuilding the list.
Field Checklist
- Enter stock size and kerf.
- Review layout before buying.
- Lock visible grain direction.
- Save a reusable project variant.
Project Application
A maker is trying to build a simple bookcase from one sheet and wants to know whether fixed shelves, side panels, and a toe kick can all fit.
Two sides at 72 x 11.25 inches already use 1,620 square inches. Add four shelves at 30 x 11.25 inches and the layout is tight enough that kerf and rip order matter.
The common mistake is assuming a one-sheet project works because the arithmetic area fits. Long parts can block efficient placement.
Preview the sheet layout online, then use CutList if the design needs saved revisions.