Furniture
Bookshelf
Budget the repeated shelves before pricing the complete bookcase. Shelf depth and grain direction often decide whether an apparently spare strip is usable.
Estimate bookshelf panels →Cabinet shop
Start with cabinet side panels, then build up the remaining stock groups. Carcass panels and thin backs cannot share one purchasing calculation simply because both are plywood.
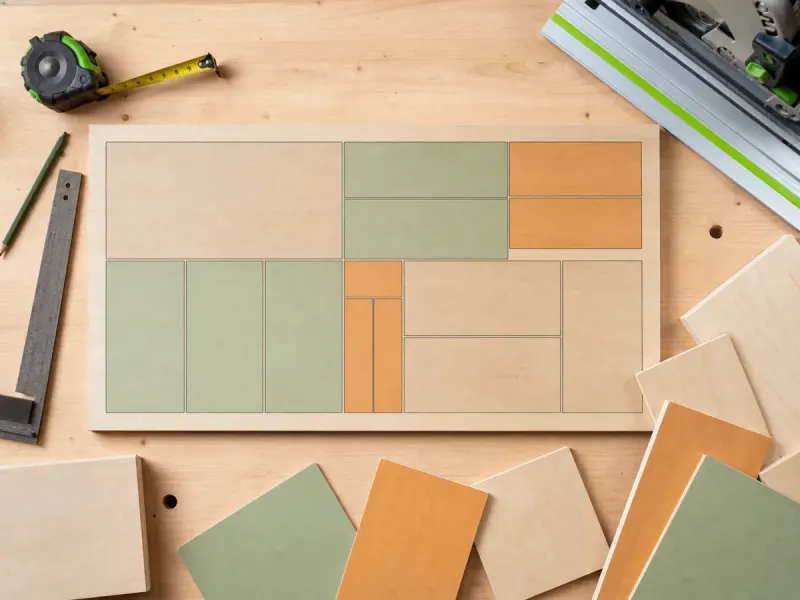
One material · one repeated part
Editable demonstration: 4 carcass side pieces, 720 × 560 mm. The sheet price is illustrative, not a supplier quote. Replace every value with your own measurements.
Keep the checked result
Recreate your confirmed parts in CutList on iPhone or iPad. Review sheet layouts, grain direction and the cutting sequence. Pro adds on-device AI Scan, PDF export, AirPrint and unlimited projects.
 On a computer? Scan with your iPhone or iPad.
The App Store link does not transfer these inputs. Enter and review your parts in CutList; a paper list can be scanned using Pro AI Scan.
Not included: Bottoms, rails, backs, doors, worktop, hardware, fitting and backsplash are not included.
Review the related parts or layout tool →Build the verified carcass parts in CutList, review the layout, then use the cutting sequence at the saw.
Confirm actual stock thickness, sheet dimensions, saw kerf, usable edges and permitted rotation. An allowance cannot establish a cutting order. Review the generated layout before ordering material, and keep the approved project available in the workshop.
See layouts, cutting sequence and Pro exportsIf the job also includes tile
Use TileFit for floor or backsplash layouts, tile and box quantities, grouped cuts and a PDF installation packet. Tile area and box costs are separate from the cabinet sheet estimate.
See TileFit for this part of the jobFurniture
Budget the repeated shelves before pricing the complete bookcase. Shelf depth and grain direction often decide whether an apparently spare strip is usable.
Estimate bookshelf panels →Fitted furniture
Check tall gables against available sheet length before estimating cost. A low area total is of little help if a full-height panel cannot fit the selected stock.
Estimate wardrobe panels →Workshop
Estimate a laminated sheet top one layer at a time. Two layers use twice the panel area, but the complete build also needs a separate base and fastening plan.
Estimate workbench panels →