Cabinets cutting template
Trash Pullout Base Cabinet Cut List Template
A narrow base cabinet for a manufacturer-sized waste-bin pullout with door coupling, slide clearance, and cleanable interior faces. Use this as a starting point, then change every dimension for your room, hardware, material thickness, and joinery before cutting.
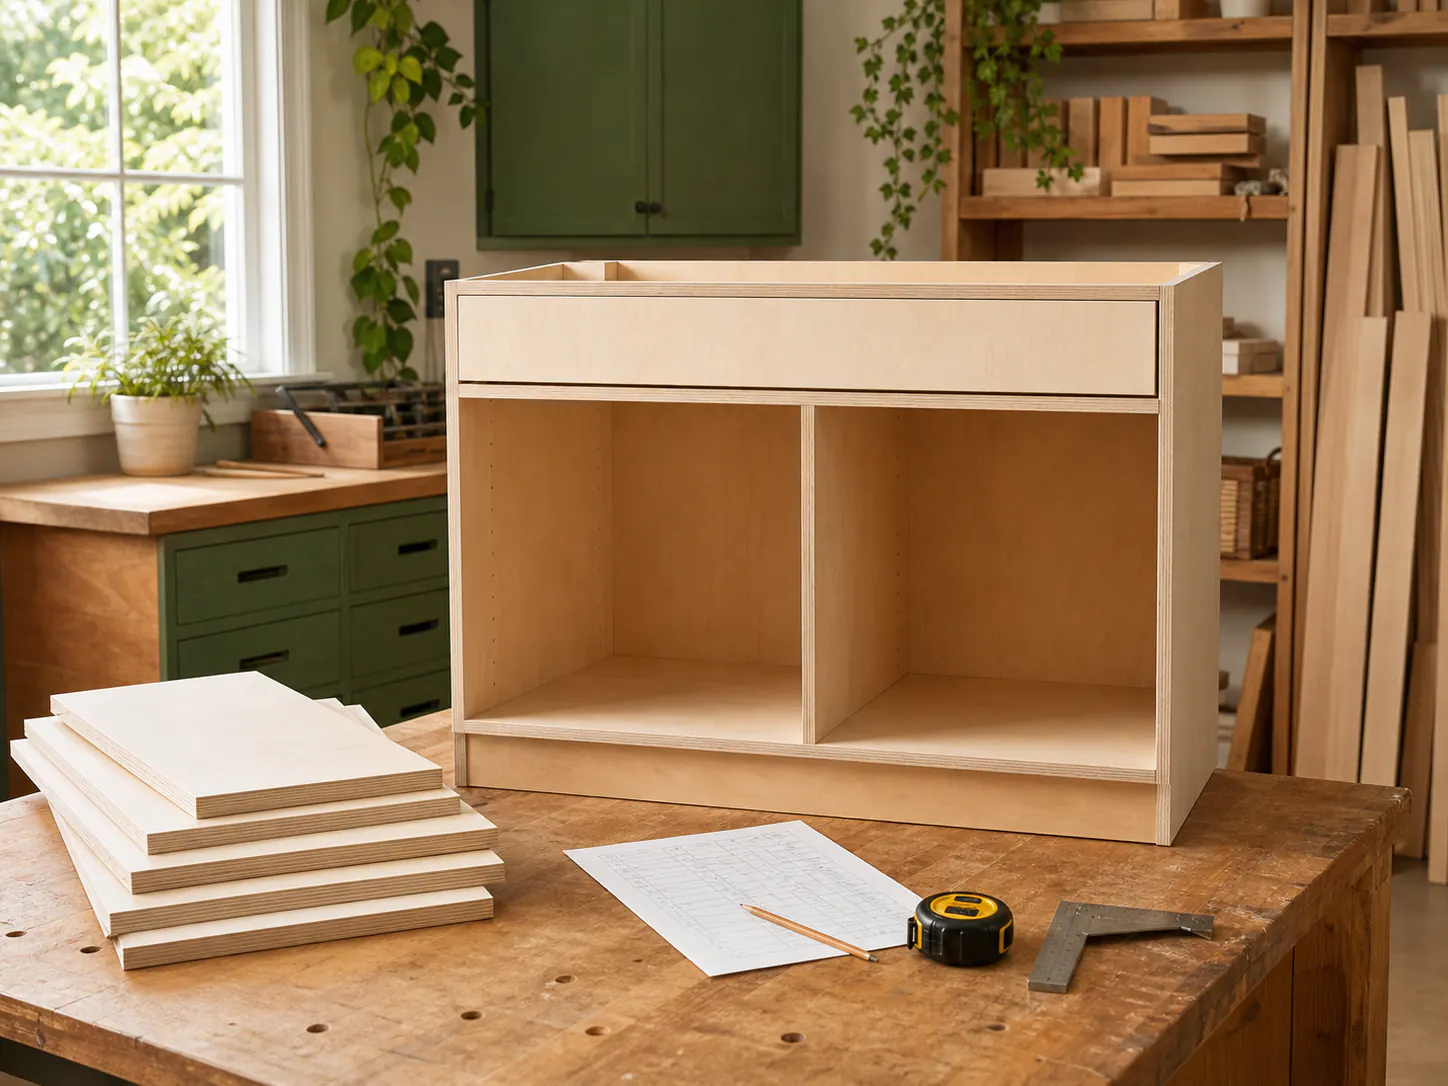
Release boundary for this template
Do not release these plywood parts from nominal dimensions alone. Close the measurement, system, and installation decisions first.
- Field measurement: Field-check the clear opening and neighboring door projections after the cabinet layout is fixed.
- Hardware and service system: Release only from the selected pullout drawing, including mounting platform, slide setback, bin lift-out, and door-coupling holes.
- Installation boundary: Final side shims, filler width, front alignment, and pullout adjustment are completed after the cabinet is level and anchored.
Use Apply hardware allowances before cutting to prepare the input, and Find missing hardware clearance if the drawing, hardware, or installed condition no longer agrees.
Plan the trash pullout base cabinet before buying sheets
Start by confirming the finished width, depth, height, access clearances, and load requirements. This template is intentionally made from rectangular plywood parts so you can adapt it without redrawing the whole project. Keep matching pieces grouped together, mark visible faces, and leave room for edge banding, backs, doors, drawers, hinges, or trim that apply to your version.
Use 3/4 inch plywood for the structural parts unless your design calls for another thickness. A template is not a structural rating: add bracing, wall anchoring, weather protection, or a thicker panel whenever the location, load, or local requirements demand it.
Trash Pullout Base Cabinet project-specific checks
Use these checks with the sample parts list before calculating sheet count or making a purchase.
- Buy or approve the pullout first because bin height, slide width, door brackets, and required opening vary by model.
- Keep hinge plates, face-frame lips, plumbing, and adjacent appliance handles outside the pullout travel envelope.
- Seal exposed edges and provide a removable cleaning path without trapping spills under a fixed platform.
- Coordinate door overlay and pull position with the surrounding base-cabinet reveal pattern.
Trash Pullout Base Cabinet parts list
Material: 3/4 in plywood
Kerf allowance: 1/8 in between cuts
Grain direction: keep visible faces consistent

Part               | Size (in)       | Qty
-------------------+-----------------+----
Sides              | 23-1/4 x 34-1/2 | 2
Bottom             | 22-1/2 x 18     | 1
Top stretchers     | 4 x 18          | 2
Back               | 18 x 30-1/2     | 1
Door blank         | 29-3/4 x 17-3/4 | 1
Review each part against the actual construction method before cutting. Reduce a shelf or bottom for side-panel thickness where needed, leave back-panel or drawer-slide clearance, and make a test piece for any groove, dado, or hardware opening. Label repeated parts as a batch so their orientation stays consistent.
Check the sheet layout and cut order
Place the largest parts first, then nest matching rectangles around them. Square footage alone cannot tell you the sheet count because saw kerf, grain direction, and the shape of the remaining offcuts matter. Enter this adjusted list in the plywood cut calculator with your real sheet size and blade kerf before purchasing material.
Break full sheets into manageable strips first, then crosscut the final parts. Keep pairs together, label the inside faces, and dry-fit the case on a flat surface before driving final fasteners. The cut list calculator is useful if the project also uses solid-wood rails, trim, or stretchers.
Assembly checks that prevent rework
Dry-fit the major panels, measure both diagonals for square, and confirm that moving parts or equipment have the clearance you planned. Pre-drill near plywood edges, test fasteners in an offcut, and attach the back only after the cabinet or frame is square. Read how to read a cut list and saw kerf explained if you need a refresher before finalizing the layout.
How this template was prepared
The parts list models a common trash pullout base cabinet carcass or frame so you have named pieces and repeated quantities to review. It deliberately leaves hardware, joinery, edge treatment, structural loads, and site conditions open because those choices change final dimensions. Before cutting, verify every opening and finished dimension, confirm material thickness with a caliper, apply hardware clearances, and review the optimized layout against the drawing or room. For a transparent comparison of common template inputs, see the plywood project yield benchmark.
Make this template yours
Replace the sample trash pullout base cabinet dimensions with the real job
The sample rows are a planning start. Create a CutList project with the measured dimensions, actual material, blade kerf, grain direction, and approved quantities before releasing parts.
- Free basic layouts
- No login
- No cloud upload
- Works offline
 On a computer? Scan with your iPhone or iPad.
More project templates
Browse the full plywood cut list template library for related builds, then save a revised version in the CutList optimizer app when you want to compare sheet counts or keep the plan for later.