Open risers
Open Riser Stair Planning: Layout, Visibility, And Safety Checks
Plan open riser stairs with consistent geometry, tread thickness, structural support, visibility, local-code checks, and finish coordination.
Research Lens
What makes open riser stair planning: layout, visibility, and safety checks useful enough to become a repeatable app workflow?
The strongest app workflows reduce setup, keep private records local, make the next decision visible, and export or share only when the user is ready. The article focuses on the capture-review-output loop behind the app use case.
Decision Metrics
Open Risers Expose More Of The Build
An open riser stair shows the underside, stringers, brackets, tread thickness, and finish quality. That visibility makes layout accuracy and material choice more important. Before cutting, decide how the stair will look from below and from the side, not only how it feels underfoot.
Verify Safety Requirements Locally
Open riser rules can be stricter than standard closed-riser details, especially around allowable openings, guards, and handrails. Check local requirements before committing to a design. The layout process should include compliance notes so appearance does not override safety.
Coordinate Tread Thickness And Support
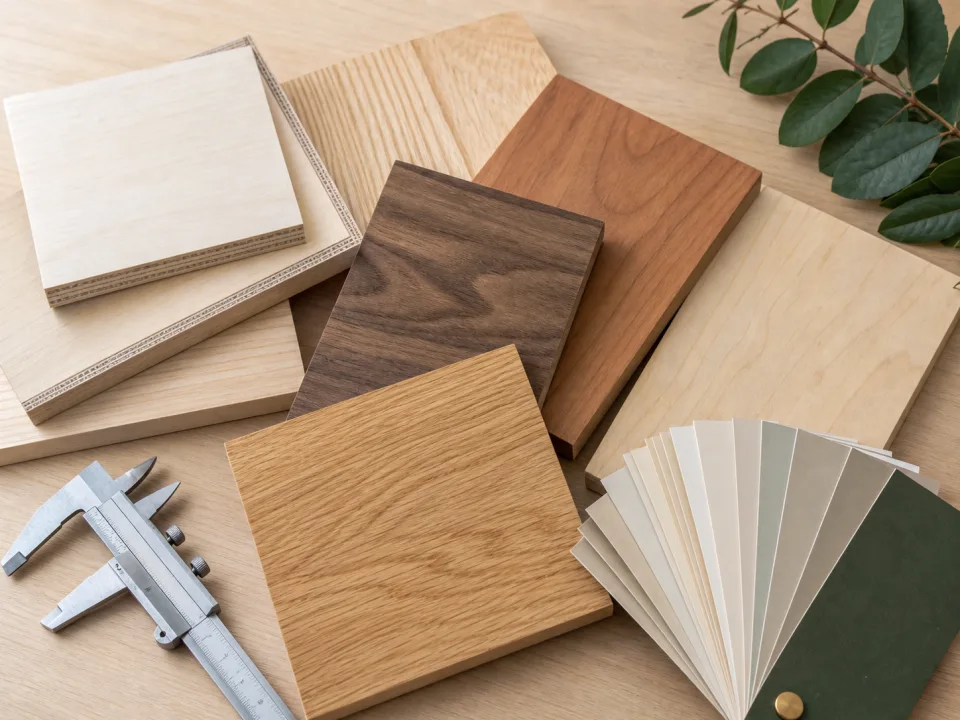
Thicker treads, metal brackets, housed stringers, or center stringers all change the final geometry. Record the finished tread thickness and support method before calculating riser heights. Otherwise, the stair may be accurate in rough math but wrong after finish materials are installed.
Plan Finish Before Assembly
Open stairs are harder to hide after installation. Sanding, staining, sealing, edge profiles, and fastener concealment should be part of the workflow. A clean cut list can group visible tread parts and support pieces so finish work happens in the right order.
Field Checklist
- Design the stair from side, top, and underside views.
- Verify local open-riser and guard requirements.
- Record finished tread thickness before layout.
- Coordinate stringers, brackets, and fasteners.
- Plan finish sequence before assembly.